Listen and assess
Start with how the area is used, what is not working and what future changes may affect it. Photos, measurements and an on site look help define the real problem.
Complete hardscape design
A better outdoor space begins below the surface. We plan the layout, materials, borders and base preparation together so the finished installation looks intentional and performs in Northeast Florida.
Request a paver installation estimate →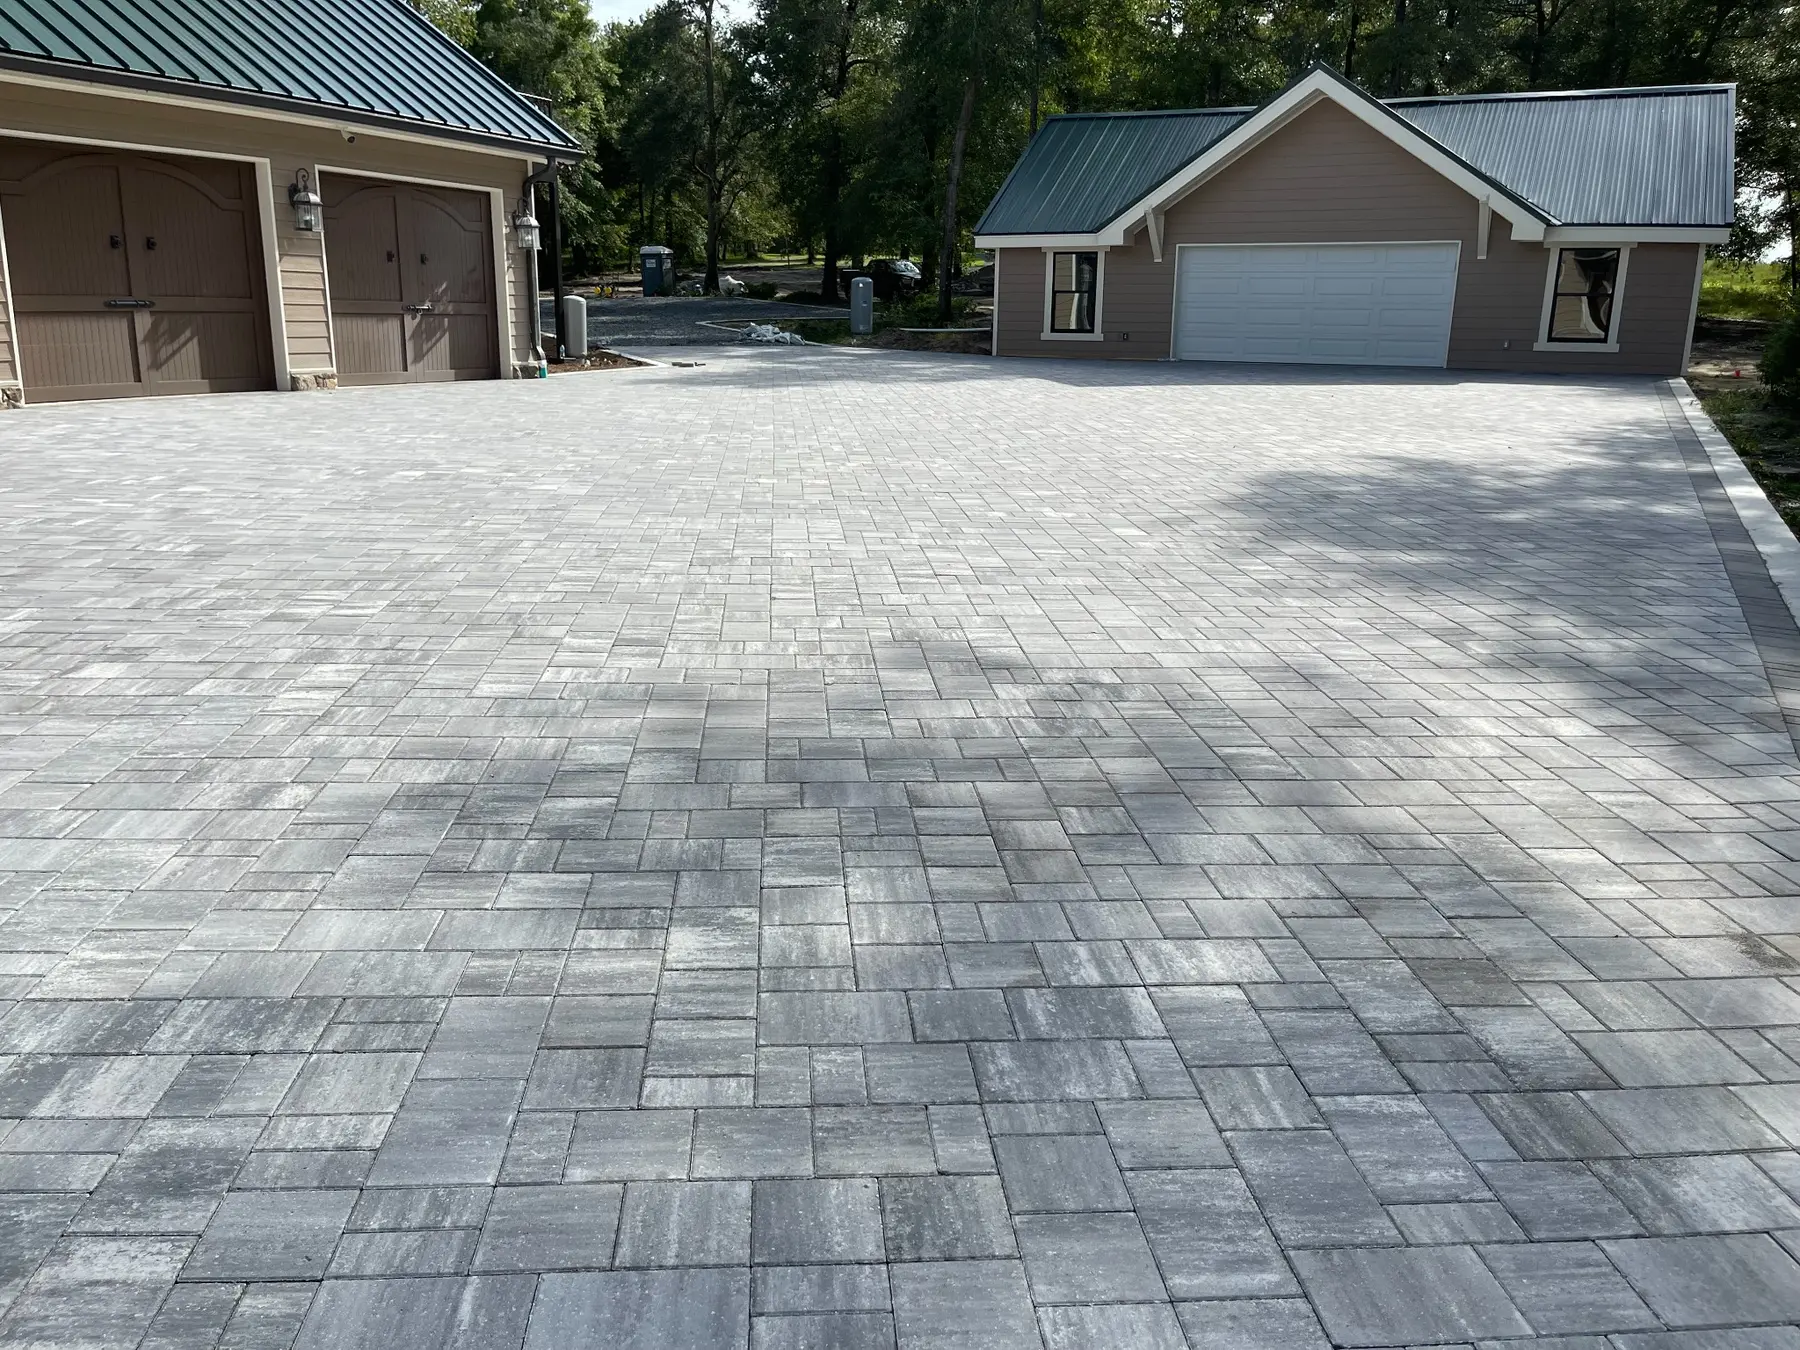
PLANNED FOR YOUR PROPERTY
Every property has different grades, transitions, water movement and architectural cues. PPM begins with the site and your priorities, then helps shape a design that fits the home, daily use and long term plan.
Surface appearance matters, but performance depends on preparation. Access, excavation, base depth, compaction, bedding, edge restraint, cuts and joint sand must work as a system. The scope should make those details understandable before construction starts.
THE PPM PROCESS
Start with how the area is used, what is not working and what future changes may affect it. Photos, measurements and an on site look help define the real problem.
Compare practical layouts, materials, borders and transitions. Florida heat, rain, shade, traffic and maintenance are considered alongside appearance.
Move forward with an agreed scope, selections and expectations. The final walkthrough confirms the work and the care steps that matter next.
Jacksonville outdoor surfaces live through strong sun, sudden heavy rain, sandy or variable soils, humidity and year round use. Light colors may improve barefoot comfort, textured finishes can support traction, and a properly planned base helps reduce movement. Water should be directed away from the home and managed around thresholds, pool structures and neighboring properties. Material decisions should reflect where the surface sits, who uses it and how it will be maintained—not only how a sample looks indoors.
A useful proposal identifies demolition, excavation, base preparation, drainage assumptions, material series, pattern, border, cuts, edge restraint, coping or steps, joint sand and cleanup. Ask how hidden conditions will be handled and how changes are approved. This makes estimates easier to compare and reduces surprises after work begins.
ACTUAL PPM WORK

This installation photo shows the aggregate base before the finished paver surface is laid. Compare preparation photos alongside completed work when discussing excavation, compaction, borders and drainage in your estimate.
The completed motor court connects parking and garage approaches with coordinated gray pavers. These photos show PPM work in Northeast Florida. Ask which layout, transitions and preparation details suit your property.
COMMON QUESTIONS
A complete scope should explain demolition or excavation, base preparation, grading, drainage assumptions, bedding, paver and border selections, edge restraint, joint sand and cleanup.
A properly planned installation accounts for strong sun, heavy rain, variable soils and use throughout the year. Material, base, slope, drainage and edge details should be selected for the specific property.
Yes. PPM helps compare current samples, colors, textures, borders and patterns against the home and intended use before final selections are approved.
Share the project type, approximate area, location and a few photos if available. PPM will discuss your goals, existing conditions and the most useful next step before a consultation at the property is arranged.
Yes. PPM helps narrow colors, textures, borders and patterns based on the home, use of the space, Florida sun and budget. Final selections should always be approved from current physical samples.
AREAS WE SERVE
Available for active duty military, veterans, law enforcement and firefighters. Ask PPM for project eligibility and details.
View discount details →YOUR TRANSFORMATION STARTS HERE